


CASE STUDY - MASTER PLANNING
Planning a Conservation & Research Campus Around Water
African Manatee Rehabilitation Centre + Aquatic Water Institute - Edéa, Cameroon
Creating a long-term framework for conservation, research, education, and visitor engagement on a complex riverine site.
Location Edéa, Littoral Region, Cameroon / Client AMMCO / Stage Master Planning / Year 2026
VIVIDARCH was commissioned to develop a masterplan for a new conservation and research campus in Edéa, Cameroon, bringing together the African Manatee Rehabilitation Centre and the proposed Aquatic Water Institute.
The vision extended well beyond a conventional institutional campus. The programme combined wildlife rehabilitation and veterinary care, scientific research, higher education, student and staff accommodation, public interpretation, hospitality, recreation and future tourism facilities within a single integrated development.
The challenge was to organize these very different activities across a sensitive riverine landscape while protecting the operational needs of the conservation facilities, creating a meaningful visitor experience, and establishing a framework to support the project's long-term growth.
UNDERSTANDING THE SITE
The site is defined by water.
Master planning began with the landscape
Located within the Sanaga River landscape, the property contains low-lying terrain, natural drainage channels and areas subject to seasonal inundation. Hydrological studies identified significant wet and saturated areas within and around the initial development parcel, making drainage, access and the relationship between development and water fundamental planning considerations.
The site was further divided by an existing railway embankment approximately 400 metres long, while the initial land allocation comprised approximately 3.75 hectares.
Rather than beginning with buildings and fitting the landscape around them, the masterplanning process used these existing conditions to establish the site's development structure.
3.75 ha
initial parcel (3 ha 75 a 09 ca surveyed, points B.1 - B.21)
400 m
railway embankment, métric gauge,
breach at ch. 95 m
1.13 ha
ponding / storage within the parcel (≈8,537 m³)
1.2 + 4.5 km
ranked streams + minor drainage network on site
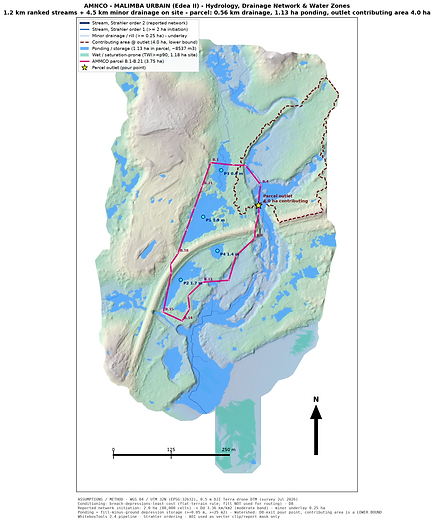
SITE STUDY - HYDROLOGY & DRAINAGE
Drainage network, ponding, and saturation-prone zones mapped from a 0.5 m drone-derived terrain model. The parcel boundary (B.1–B.21) sits within an outlet contributing area of at least 4.0 ha.

SITE STUDY - CADASTRAL & DRONE SURVEY
Official plan of the provisional concession to AMMCO, showing the surveyed parcel, the railway embankment right-of-way and its relationship to the Crique du Fleuve Sanaga. Drone orthomosaic at 2.59 cm/pixel, WGS 84 / UTM 32N.
FROM VISION TO PROGRAMME
Turning an ambitious idea into a coordinated development programme
Before developing the masterplan, VIVIDARCH worked with the client to consolidate the requirements for the project into a comprehensive Schedule of Accommodations.
The programme brought together several distinct but interdependent functions: wildlife rehabilitation and animal habitats; veterinary and research laboratories; operations and animal care; visitor interpretation; hospitality and recreation; staff and student accommodation; the Aquatic Water Institute; and longer-term hotel and conference facilities.
Phase 1 alone established approximately 6,973 m² (75,057 sq ft) of built accommodation, before the subsequent development of the Aquatic Water Institute and other future facilities.
The programme became a planning tool - allowing relationships, operational requirements, access, public and private zones, and future expansion to be considered before individual buildings were designed.
CONSERVATION + ANIMAL CARE
Manatee rehabilitation
Animal habitats
Veterinary care
Operations
RESEARCH + EDUCATION
Aquatic Water Institute
Laboratories
Teaching
Student accomodation
PUBLIC + VISITOR EXPERIENCE
Welcome Center
Aquarium
Interpretation
Recreation
HOSPITALITY + FUTURE DEVELOPMENT
Restaurant
Hotel
Conference Center
Cabanas & Waterfront Amenities
THE MASTER PLANNING STRATEGY
Creating distinct zones - and connecting them carefully.
The masterplan organizes the campus as a series of interconnected precincts rather than one continuous development.
The Welcome Centre establishes the principal visitor arrival and orientation point. The animal rehabilitation, research and veterinary facilities form a closely related operational cluster, allowing the functions that support animal care to remain near one another while keeping back-of-house activities away from primary visitor circulation.
The Aquatic Water Institute and associated residences form a more independent academic precinct, with their own access and supporting facilities. Staff housing was deliberately located with the Institute, giving residents convenient access to the academic and research campus.
Across the waterways, hospitality, recreation and future tourism facilities occupy another part of the site, taking advantage of the landscape and river views while remaining connected to the principal visitor experience.
"A campus in which conservation research, education, and tourism can coexist without requiring every activity to share the same circulation or operational space."
MAKING A CONSTRAINT PART OF THE ARCHITECTURE
The existing railway embankment became an opportunity.
One of the site's most distinctive existing features is the elevated former railway alignment crossing the property.
Instead of treating it simply as an obstruction, the masterplan incorporated the rail corridor into the visitor experience as a trail and organizing element.
The Welcome Centre was developed as a multi-level building associated with the elevated trail, allowing visitors to arrive at trail level and move through the building toward the conservation and recreation areas below. Ramp access was incorporated in response to the client's preference for an accessible solution that did not depend on an elevator where electrical reliability could be a concern.
An existing piece of infrastructure therefore became part of the spatial identity and circulation strategy of the campus.
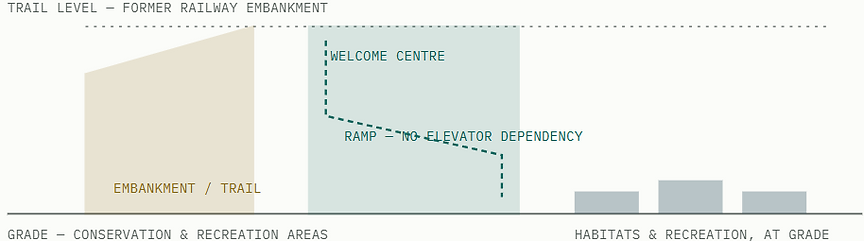
Arrival sequence: visitors reach the site at trail level, move through the Welcome Centre by ramp, and continue at grade toward the animal habitats and recreation areas - turning the embankment from an obstruction into the spine of the visitor experience.
DESIGNING AROUND DIFFERENT USERS
Visitors, researchers, staff, and animals do not move through the site in the same way
A central masterplanning consideration was separating activities that needed to remain apart while creating connections where interaction was desirable.
Visitor routes were planned to avoid crossing through the operational animal-care and veterinary areas. The hospitality building was intentionally separated from the Welcome Centre, responding to the client's concern that food service could introduce pests into exhibition and interpretation spaces.
At the same time, the restaurant and recreation areas were positioned together so that adults using the hospitality facilities could remain close to children's activities. Bridges across the waterways connect the principal visitor zones and allow the landscape itself to become part of the experience of moving through the campus.
These decisions allowed circulation to become more than a means of getting from one building to another - it became part of the site's functional zoning and visitor experience.
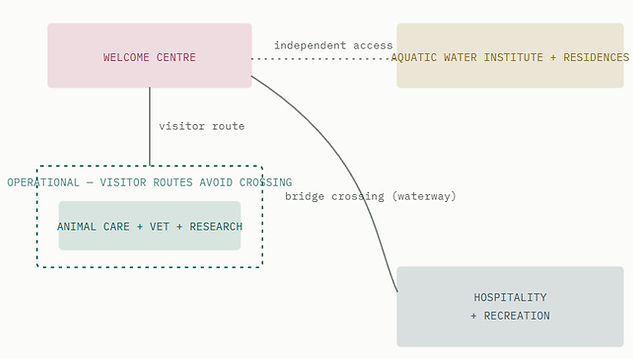
A relationship diagram, not a site plan: back-of-house animal care remains closed to general circulation, the Institute maintains independent access, and bridges carry visitors across the waterways to hospitality and recreation.
AN EVOLVING MASTER PLAN
Master planning is an iterative process.
The first masterplan established the fundamental development structure: the Aquatic Water Institute and residences, Welcome Centre, animal habitats, veterinary and animal-care facilities, hospitality, hotel and conference facilities, recreation, parking and site infrastructure.
The draft then became the basis for detailed discussion with the client.
Through successive reviews, programme relationships were refined, circulation adjusted and additional elements incorporated. The final masterplan introduced and repositioned facilities including the Aquarium, cabanas, pier and boat docks, lookout park and expanded recreation amenities while maintaining the overall planning logic established during the earlier studies.

August
Draft Master Plan

September
Final Master Plan
INTRODUCED OR REPOSITIONED BETWEEN DRAFT & FINAL
Aquarium
Cabanas
Pier & Boat Docks
Lookout Park
Expanded recreational ameneties
PLANNING FOR GROWTH
A master plan for what the project can become.
Not every component of the vision needs to be constructed at once.
The masterplan therefore establishes a framework for phased implementation. Core conservation and operational facilities can be developed while land and infrastructure are reserved for the Aquatic Water Institute and longer-term hospitality, conference, residential and recreational development.
The Schedule of Accommodations identifies future hotel and conference facilities as masterplan footprints rather than detailed building designs, allowing the land requirements and relationships to be protected while their eventual programmes continue to evolve.
This allows individual projects to develop over time without losing the coherence of the larger vision.
PHASE 1 - BUILT ACCOMODATION
CONFIRMED
6,973 m² / 75,057 sq. ft.
RESERVED FOR GROWTH - AWI, HOTEL & CONFERENCE FOOTPRINTS
TBD
Land & infrastructure protected, programme extent to be confirmed
THE FINAL MASTER PLAN
A campus shaped by conservation, water, and connection.
The final masterplan brings together research, conservation, education, community engagement, hospitality and recreation within a landscape structured around the site's existing waterways and natural features.
Animal rehabilitation facilities remain closely connected to research, veterinary and operational support. The Aquatic Water Institute establishes a distinct academic precinct. Visitor facilities create a sequence from arrival and interpretation through animal habitats and across the landscape to hospitality and recreation, while waterfront facilities strengthen the campus's relationship with the Sanaga River.
Rather than treating the site as a collection of individual buildings, the masterplan establishes a long-term development framework in which landscape, infrastructure, buildings and programme work together as one campus.

FINAL MASTER PLAN
Conservation, research, education, hospitality and recreation organized around the site's waterways, with the Welcome Centre and animal habitats at the campus core and hospitality and recreation across the water to the south.
PROJECT INFORMATION
At a glance
PROJECT
LOCATION
CLIENT
VIVIDARCH SERVICES
PROJECT STAGE
YEAR
African Manatee Rehabilitation Center + Aquatic Water Institute
Edéa, Littoral Region, Cameroon
African Marine Mammal Conservation Organization (AMMCO)
Programming · Site Analysis · Masterplanning · Development Planning · Client Consultation · Concept Design
Master planning
2026